The Challenge
[Describe the site and what the client needed.]
The Approach
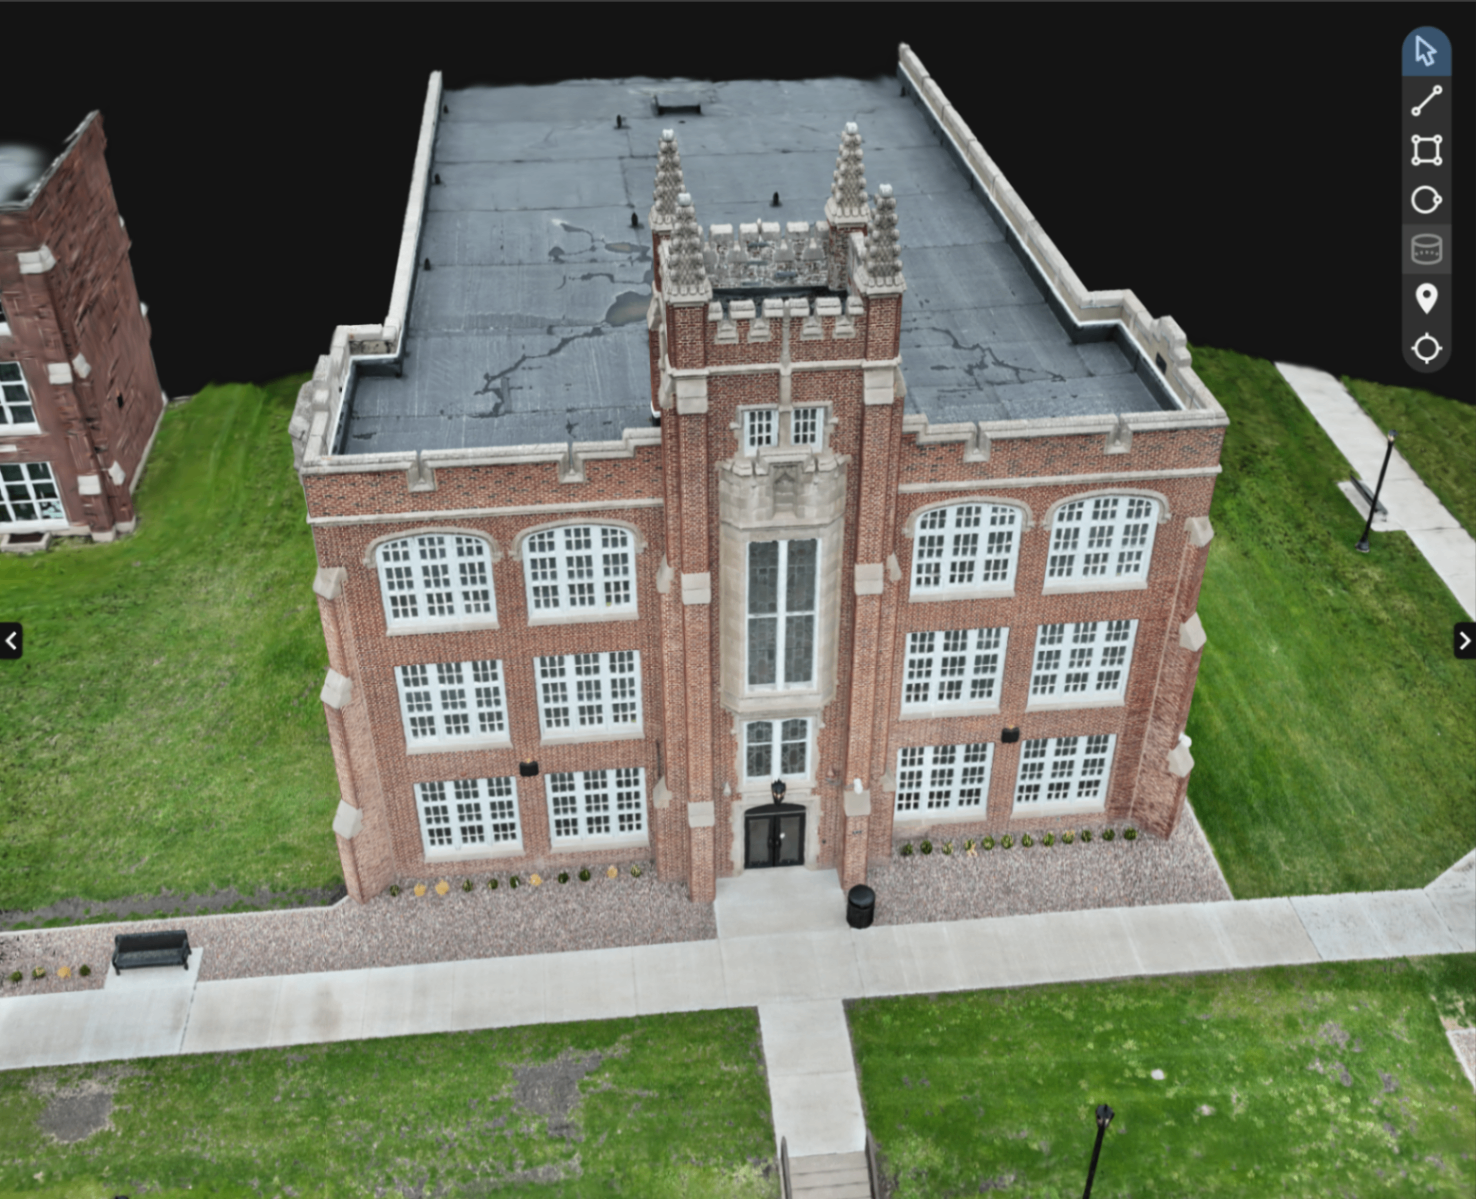
Ultra-high-resolution facade capture of a historic multi-story structure, producing three simultaneous deliverable types from a single flight mission. The Gaussian Splat model delivers photorealistic 3D visualization ideal for preservation documentation, insurance assessment, and architectural record. The 3D textured mesh provides the geometry base for large-area mapping and BIM integration. The classified point cloud delivers precise dimensional data for engineering and structural analysis.
Service: 3D Mapping
Site Conditions
[Add terrain, vegetation, weather, or airspace notes.]
Results
- ▸Historic preservation
- ▸Structural inspection
- ▸Insurance documentation
- ▸Architectural record
- ▸BIM integration
